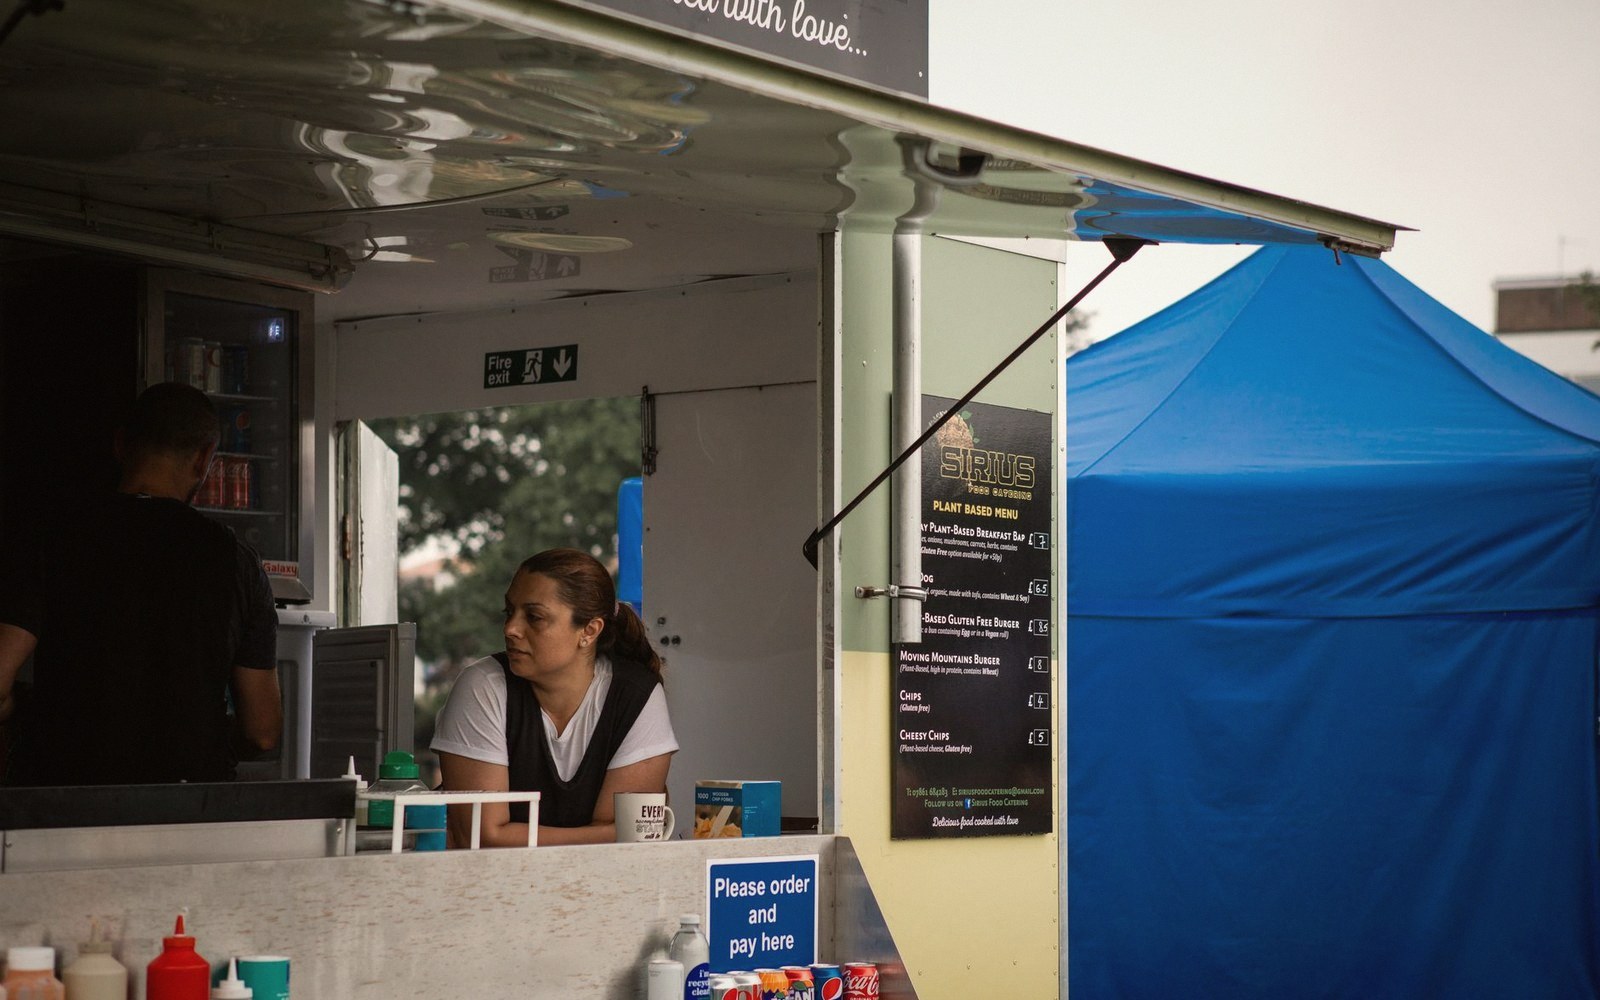
A caterer's real starting point is almost never a kitchen
A site visit happens before any menu is written. The caterer walks the space — a marquee in a field, a barn converted for events, a walled garden with a single outbuilding — and counts what is actually there: power outlets, water points, drainage, covered working area. That count, more than any brief from the couple, determines what can be cooked.
Marquees are the most common and the least forgiving. A standard tent arrives with one electrical feed, sometimes two, and no plumbing at all. Water comes from a bowser — a trailer tank — parked outside, pumped in by hose. Drainage goes nowhere except a ground sump or out the back. The caterer brings the kitchen: gas ranges on bottle supply, generator power for refrigeration, folding steel tables, portable sinks connected to that bowser. Everything that makes a kitchen function has to arrive on a vehicle and leave the same way.
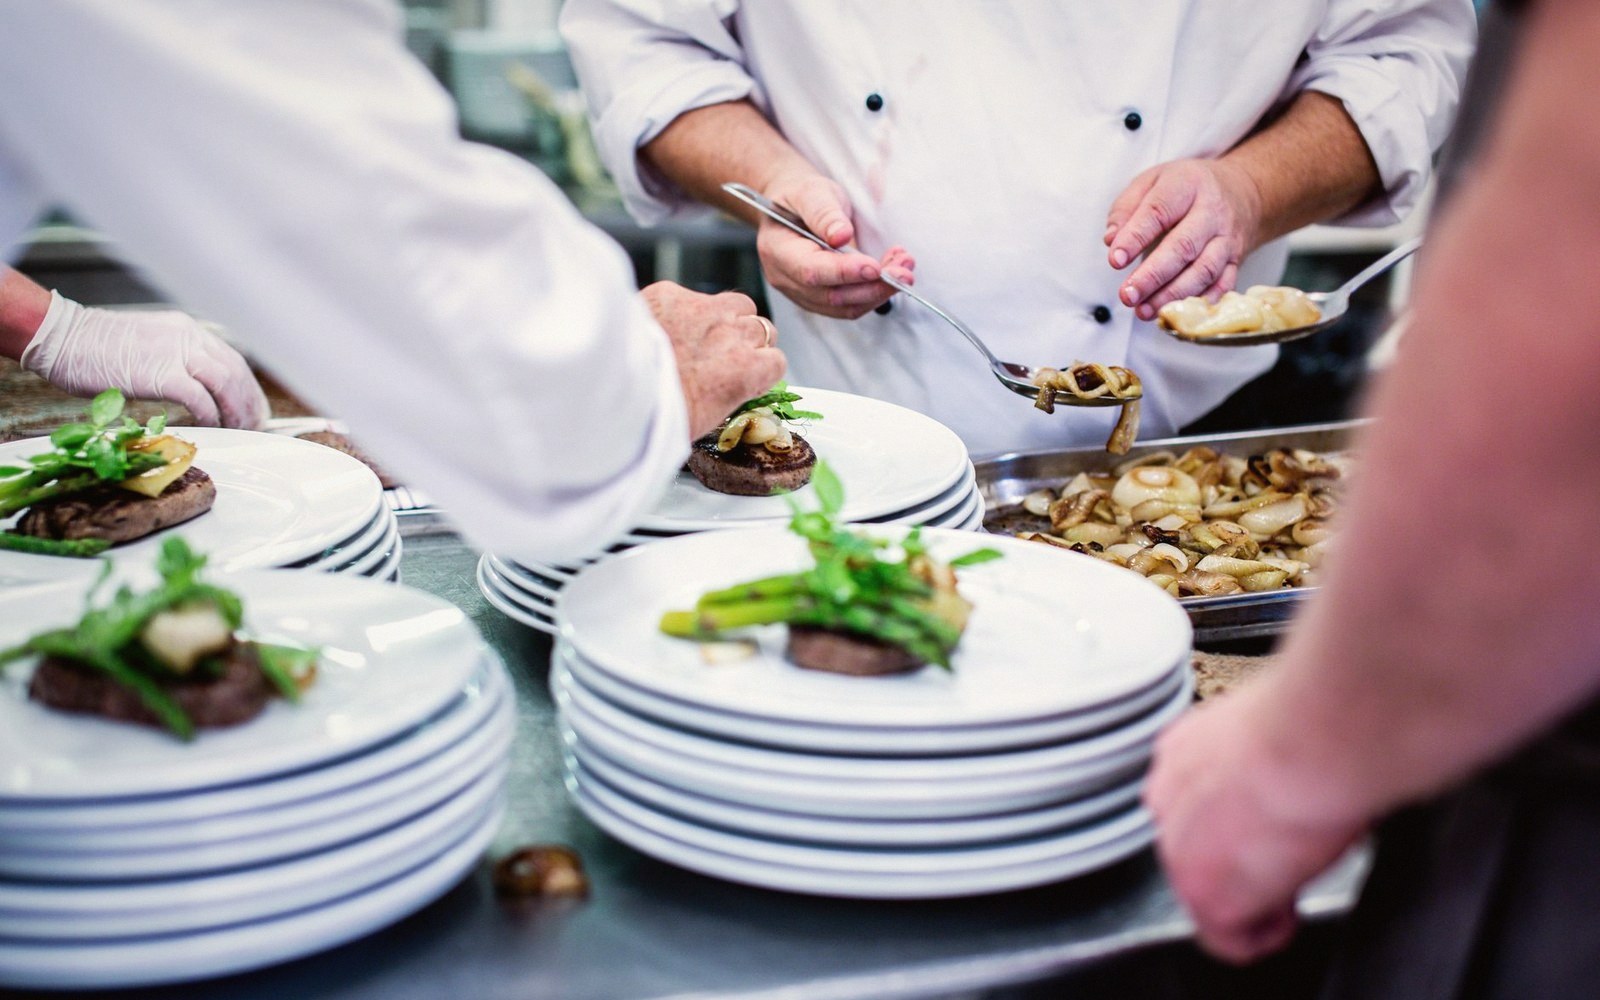
Even a venue with an existing kitchen may not offer it. Country houses and historic buildings sometimes keep their domestic kitchen locked and protected; the caterer works out of a lean-to or a walled courtyard instead. Smaller footprints mean harder choreography — two hundred plates sent out of a space where four people can barely pass each other demands precise sequencing, with every element of service planned before anyone lights a burner.
Power is the constraint that shapes everything else. Induction ranges, combi-ovens and hot-holding units draw hard against the available supply; circuits trip if the calculation is wrong. Experienced catering teams load-test before service begins, and they know which pieces of kit can share a circuit and which cannot. Gas sidesteps part of that problem, which is why bottle propane remains common on remote sites even when electricity is theoretically available.
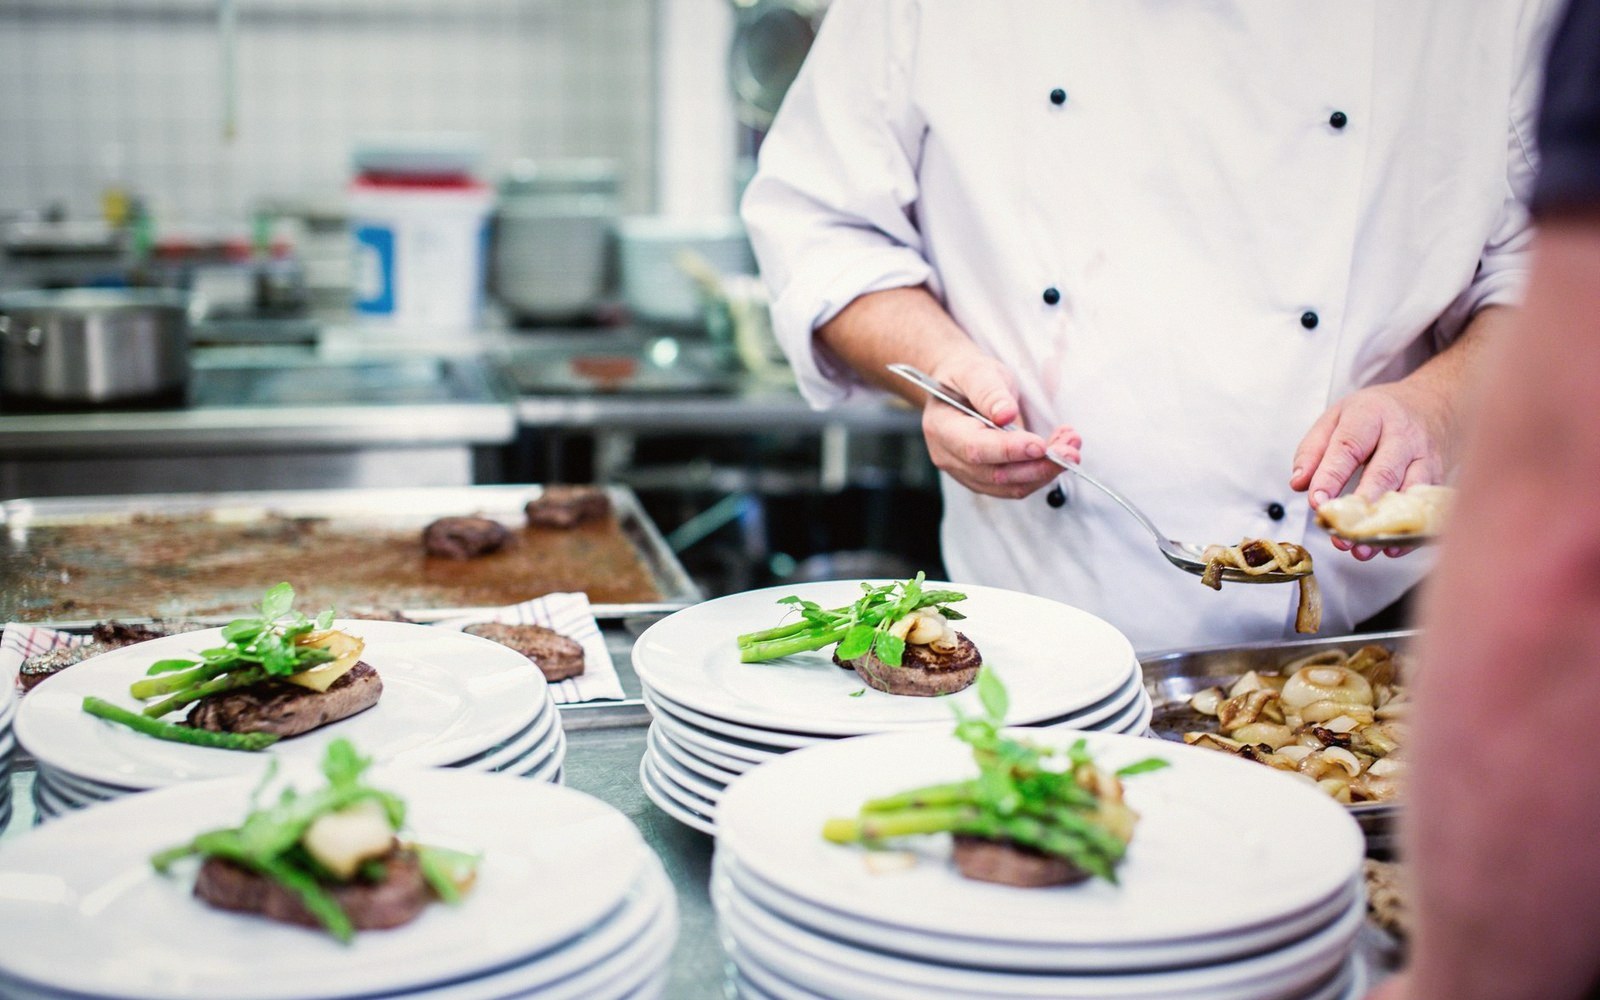
The menu is always negotiated against the site. What looks like a creative limitation from outside is, for a working kitchen team, simply the parameter that gets read first.