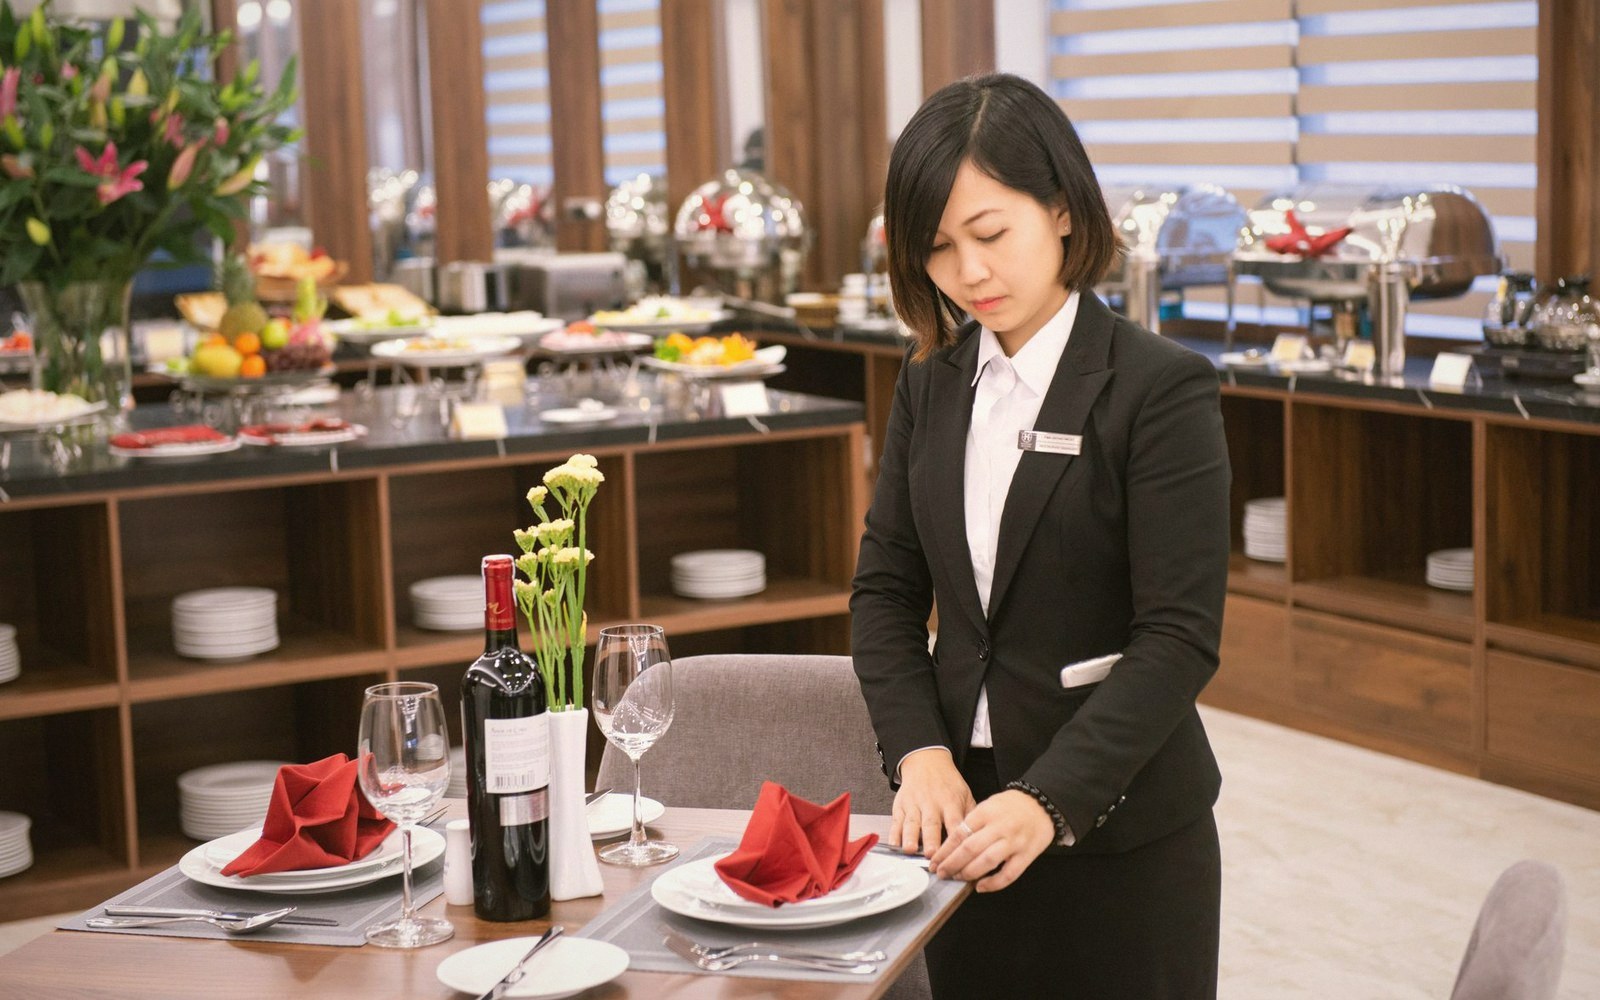
The same room, three times over
A wedding venue that earns its rate card is not rented once — it is rented three times over, in sequence, and the crew that manages it has to rebuild between each act while the guests are somewhere else, or sometimes while they are only just out of the way. The ceremony, the meal and the dance floor are three fundamentally different rooms. That they appear in the same space without obvious interruption is a logistical trick performed, largely, in silence.
The ceremony layout comes first: chairs in rows or a curve, an aisle held clear, some version of a focal point at the front. Everything about it points toward one direction and asks people to sit still. The instant the ceremony ends, that logic is obsolete. The same guests now need small clusters of chairs around round tables, a top table or head arrangement on a different axis, and clear routes for a service crew that did not exist a moment ago. What was the aisle becomes a thoroughfare. What was the focal point may now be in the way.
The first turnaround — ceremony to reception — is usually the more forgiving of the two, because a drinks reception can absorb half an hour or more. Guests flow outward, to a terrace or a separate room or simply to the edges with a glass, and the room is briefly empty. Chairs are stacked or racked onto trolleys; linen goes on tables that are still being moved into position; place settings follow the table plan, which itself has to be interpreted by someone who knows which chairs belong where. A room of two hundred guests generates a lot of chairs. A round table of ten takes a certain number of minutes to set. Multiply, and the margin between drinks ending and the room being ready is a narrow one.
The second turnaround is harder. After the meal, the room has to become a dance floor: tables cleared, chairs stacked or removed to the edges, likely a section of the floor actually cleared and cleaned. This time, guests do not always move conveniently. Some linger over coffee. A few drift back in. The crew works around them, lifting and rolling while conversations continue two metres away. The noise of stacked chairs and trolleys is inescapable; the trick is to move quickly enough that the disruption is short rather than managing it so gently it never ends.
What determines whether any of this works is the same thing that determines whether a kitchen brigade can plate two hundred covers in a window: mise en place. Every trolley, every spare chair, every length of linen has a position assigned before the day begins. There are no decisions to make during the turnaround, because the moment for decisions has already passed. A crew chief who has to pause and think about where the spare rounds are stored is already behind.
Room shape complicates everything. A long rectangular room has fundamentally different traffic flow from a barn with off-centre beams, and a marquee whose poles fall at random relative to the tables requires a table plan drawn with the structure of the tent already on it. Heritage buildings introduce columns and steps and listed features that cannot be moved and that the furniture plan has to route around. Outdoor-to-indoor transitions — a ceremony in a garden, a dinner inside — add the element of weather, which affects timing in ways no plan survives intact.
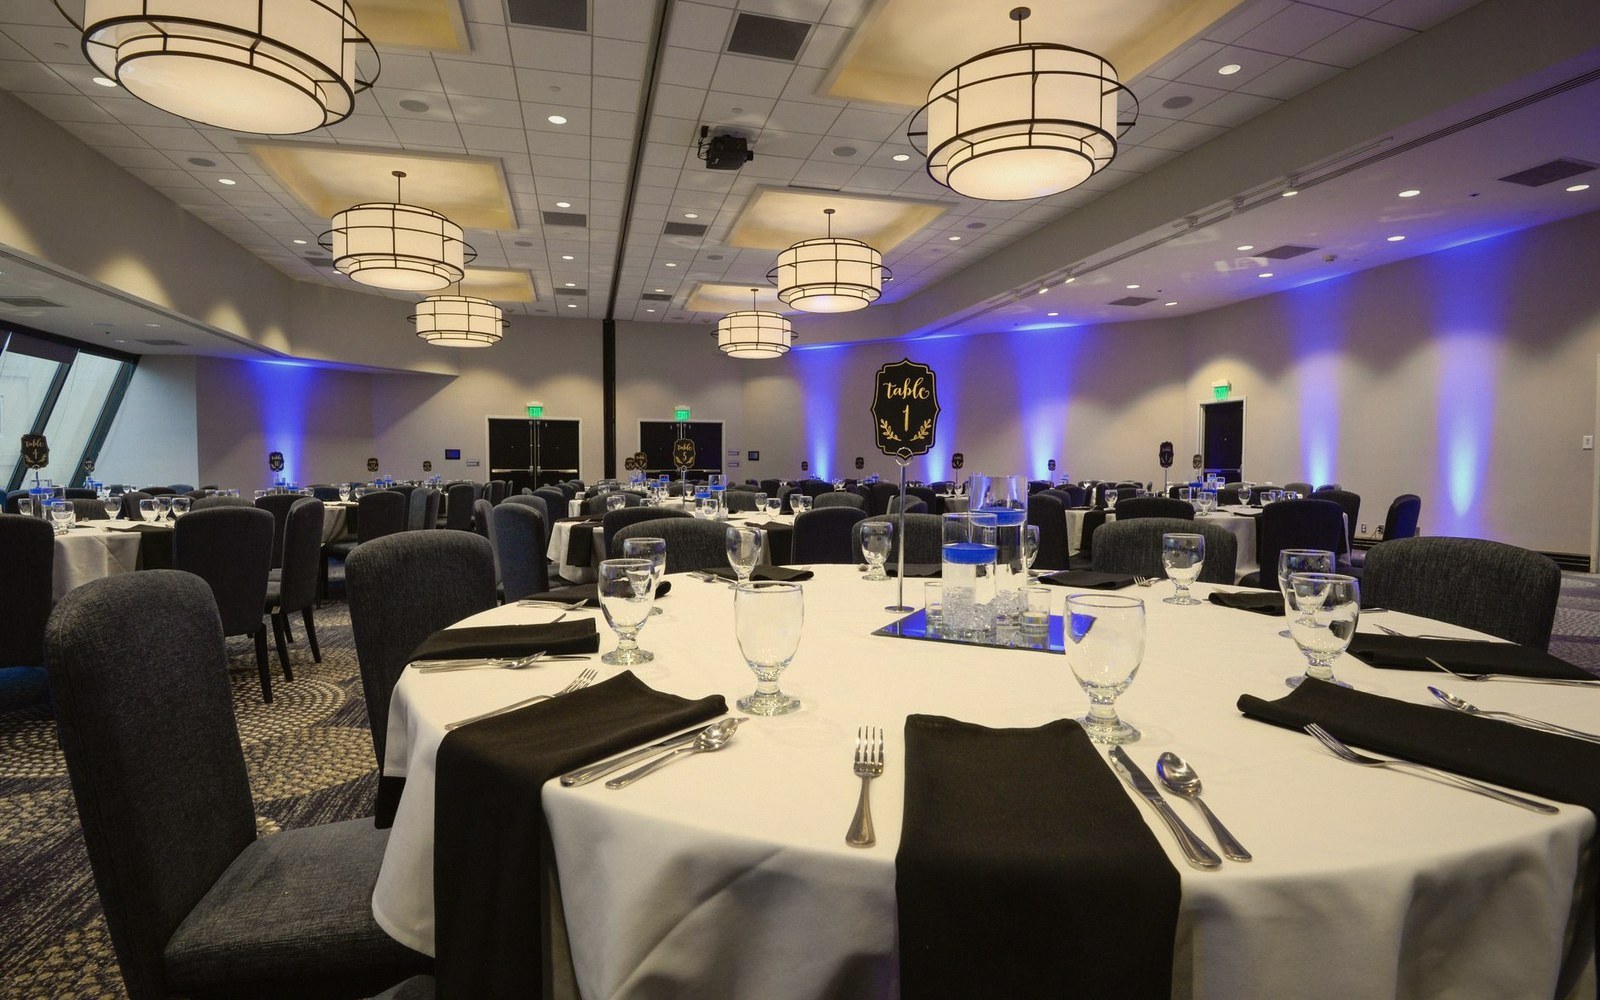
The constraint that governs all of it is one that never changes: the guests cannot see the work. They should experience the room as it arrives, finished, each time the doors open. The previous version of the room should feel remote, as if it happened elsewhere. Getting there requires a crew who know the space, a plan made before the first guest arrives, and enough trolleys.