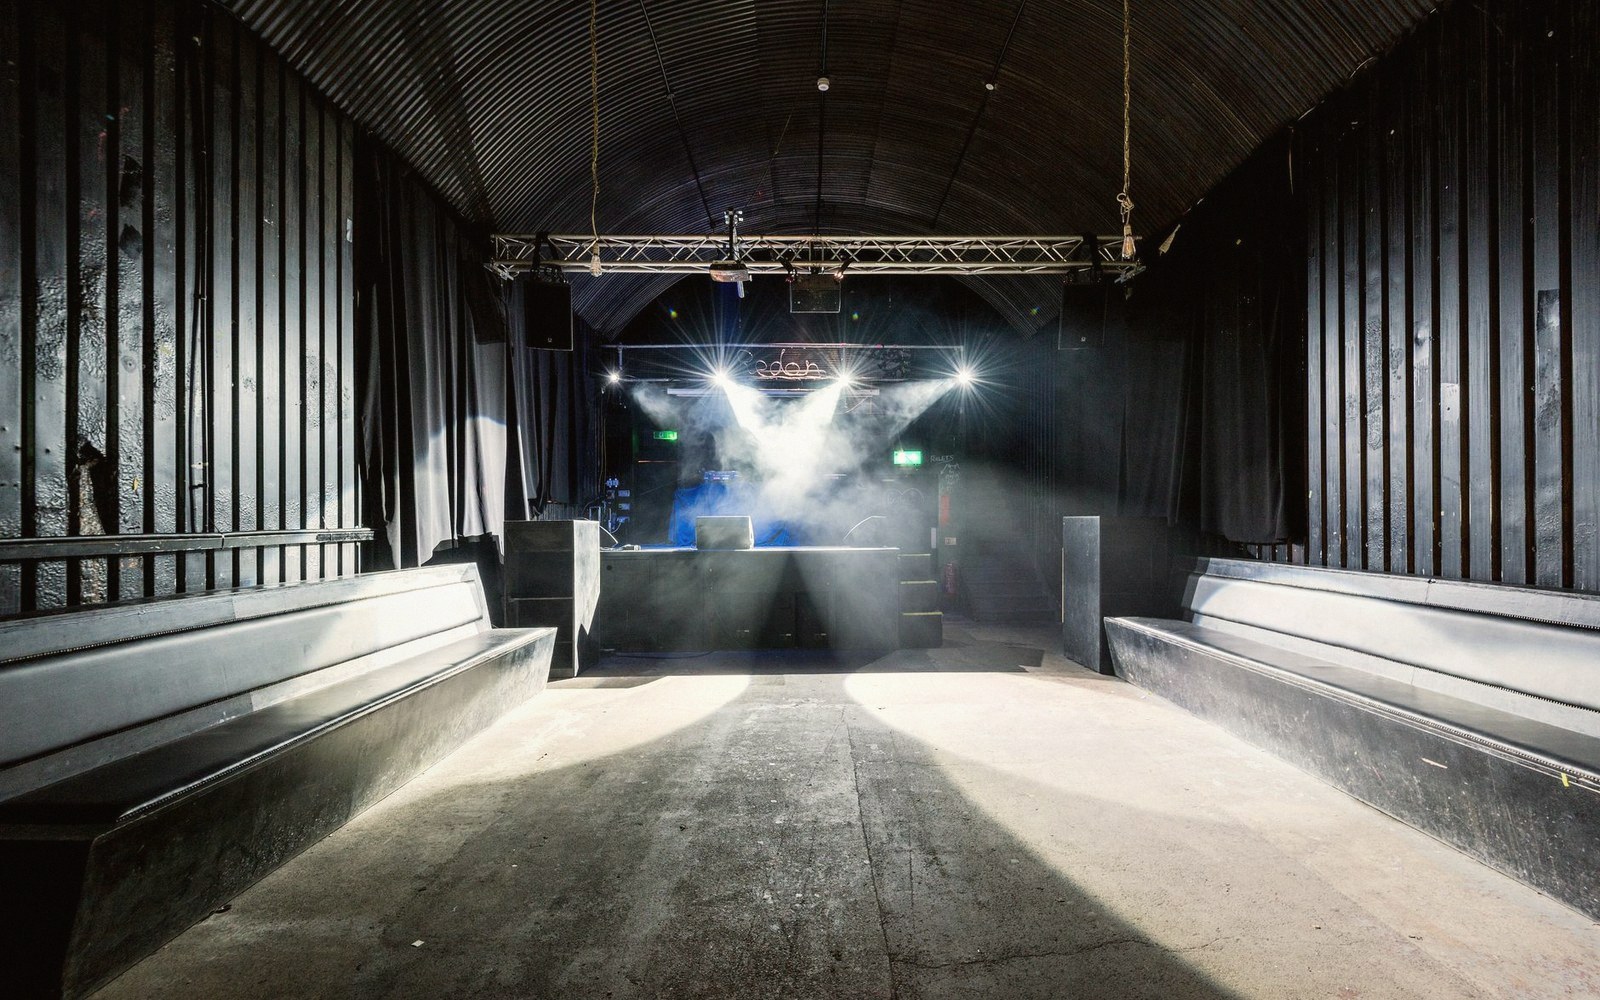
The floor goes in last
A wedding venue's floor is rarely what anyone books the room for. They book for the ceiling — the vaulted stone, the ironwork, the height — and the floor gets planned around that decision. But the floor is what guests stand on for eight hours, what chairs scrape across, what heels punch into, and what a room sounds like. It earns its planning.

In a marquee or a blank industrial space, the floor is a temporary structure built on whatever the ground turns out to be. A field, a courtyard, a sloping car park — each one requires a different sub-frame. Levelling comes first: adjustable steel legs or interlocking pedestals bring the frame to flat before the surface goes on. Get the level wrong and round tables drift, glasses slide, and the room feels subtly wrong without anyone being able to name why.
The surface itself is almost always laid last, because everything else — cabling, catering runs, the bar infrastructure — goes under or through it. Electricians work first, then the floor crew follows them across the space. That sequencing is why the floor team is often working the evening before the event, or the morning of, with almost no contingency.
Sprung floors, the kind used for dancing, add another layer of engineering. A true sprung floor has a floating ply layer over foam or rubber isolators that absorb impact and return energy — giving the surface the slight give that makes hours of dancing possible without the ache of concrete underfoot. A simpler dance floor is just interlocking hardwood panels, rigid and flat, which works but transmits every footfall. The difference is felt rather than seen.
The choice of surface — parquet panels, coir matting, polished ply, painted board — affects the acoustics of the room considerably. Bare board is live and loud; matting or carpet absorbs the high frequencies that make voices hard to follow. Sound engineers working a room will account for the floor in the same breath as the walls.
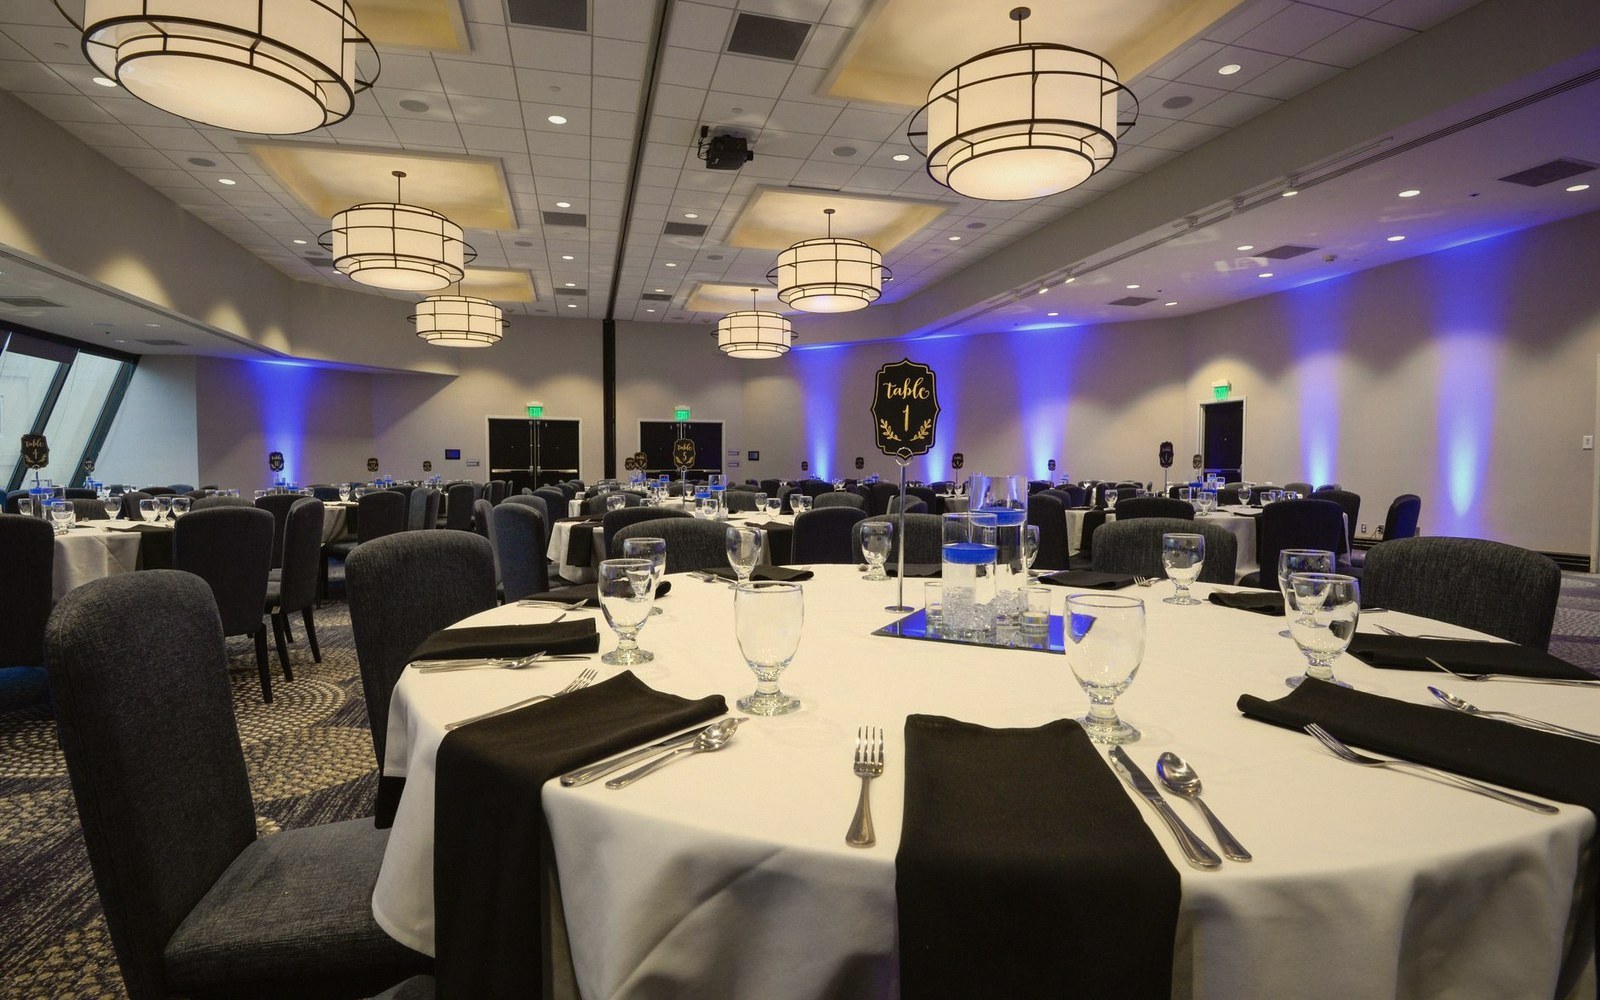
At the end of the night, the floor crew comes back. The surface comes up in the reverse order it went down: panels stacked, cables coiled, frame dismantled. A marquee floor can be fully out within a few hours of the last guest leaving. The turnaround of a permanent venue — ceremony to reception to dancing — runs over the same boards that have to hold all three moods. The floor is neutral by design, which is the hardest thing to make it.