
The numbers underneath the arrangement
Every table placement in a wedding room begins not with who sits next to whom but with how many people fit — and fit safely. A room has a fixed capacity that changes depending on table shape: rounds of eight or ten pack more guests into a given footprint than long refectory tables, which demand aisle clearance on both sides. Fire-exit routes cannot be interrupted. Service corridors need a minimum width, usually around a metre, so that two staff can pass without collision during a plated service. The room plan is drawn around those hard constraints first, and the social arrangement is threaded into whatever the geometry allows.

Round tables rotate the problem neatly: a round of ten places every guest within reach of five or six others, and the seating order around the circumference matters less than it does on a long table, where head and foot carry social weight and the middle can feel marooned. Long tables — fashionable in barn and industrial venues — solve that problem partly by collapsing hierarchy into one continuous run, but they require more linear space, more linens cut to length, and more careful microphone placement if speeches are involved.
The room-setter's discipline is a staging one. Tables go in numbered to a floor plan before chairs, then chairs are counted in by cover: the exact number ordered, not one extra, because surplus chairs become obstacles and short covers produce a service failure. Turnaround between ceremony and reception often leaves under an hour for the entire reset, so the plan must be legible fast — each table's position marked, its number visible to the crew placing linens and cutlery in sequence.
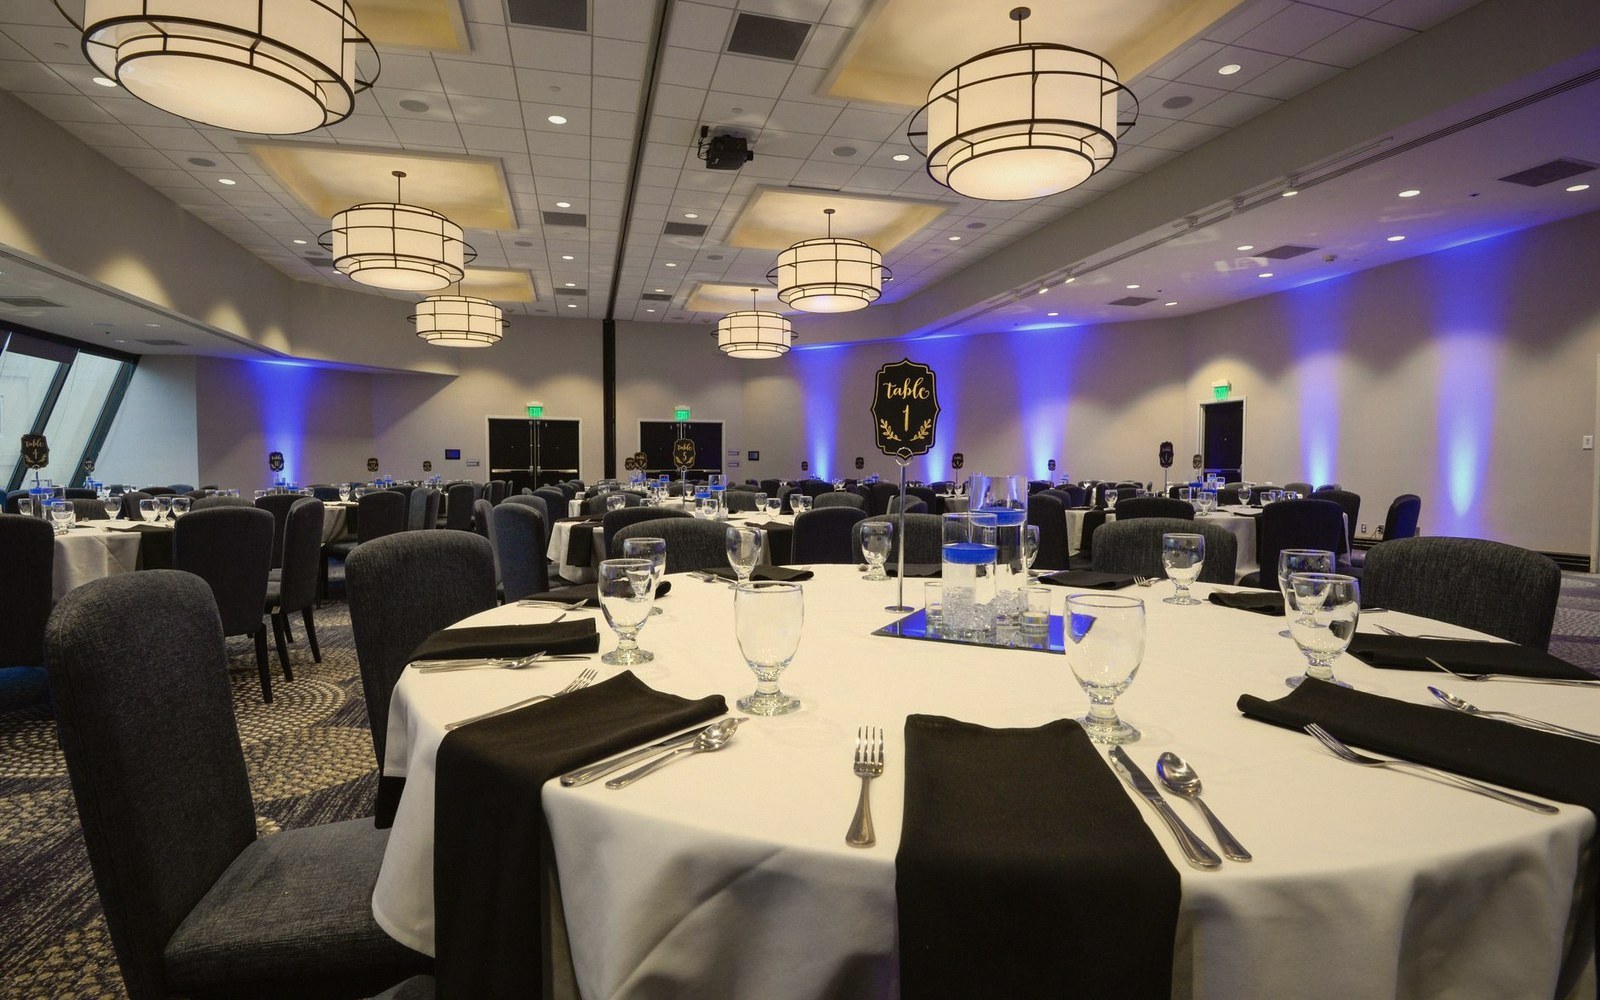
What the room-setter never arbitrates is who sits where. That decision arrives as a printed plan and a box of place cards, and it is someone else's work entirely. The setter's job is to make the infrastructure match the promise of the plan: correct geometry, correct count, correct clearance. The social logic layered on top — the careful distances, the old grievances managed by a six-inch gap of tablecloth — belongs to another kind of problem altogether.